
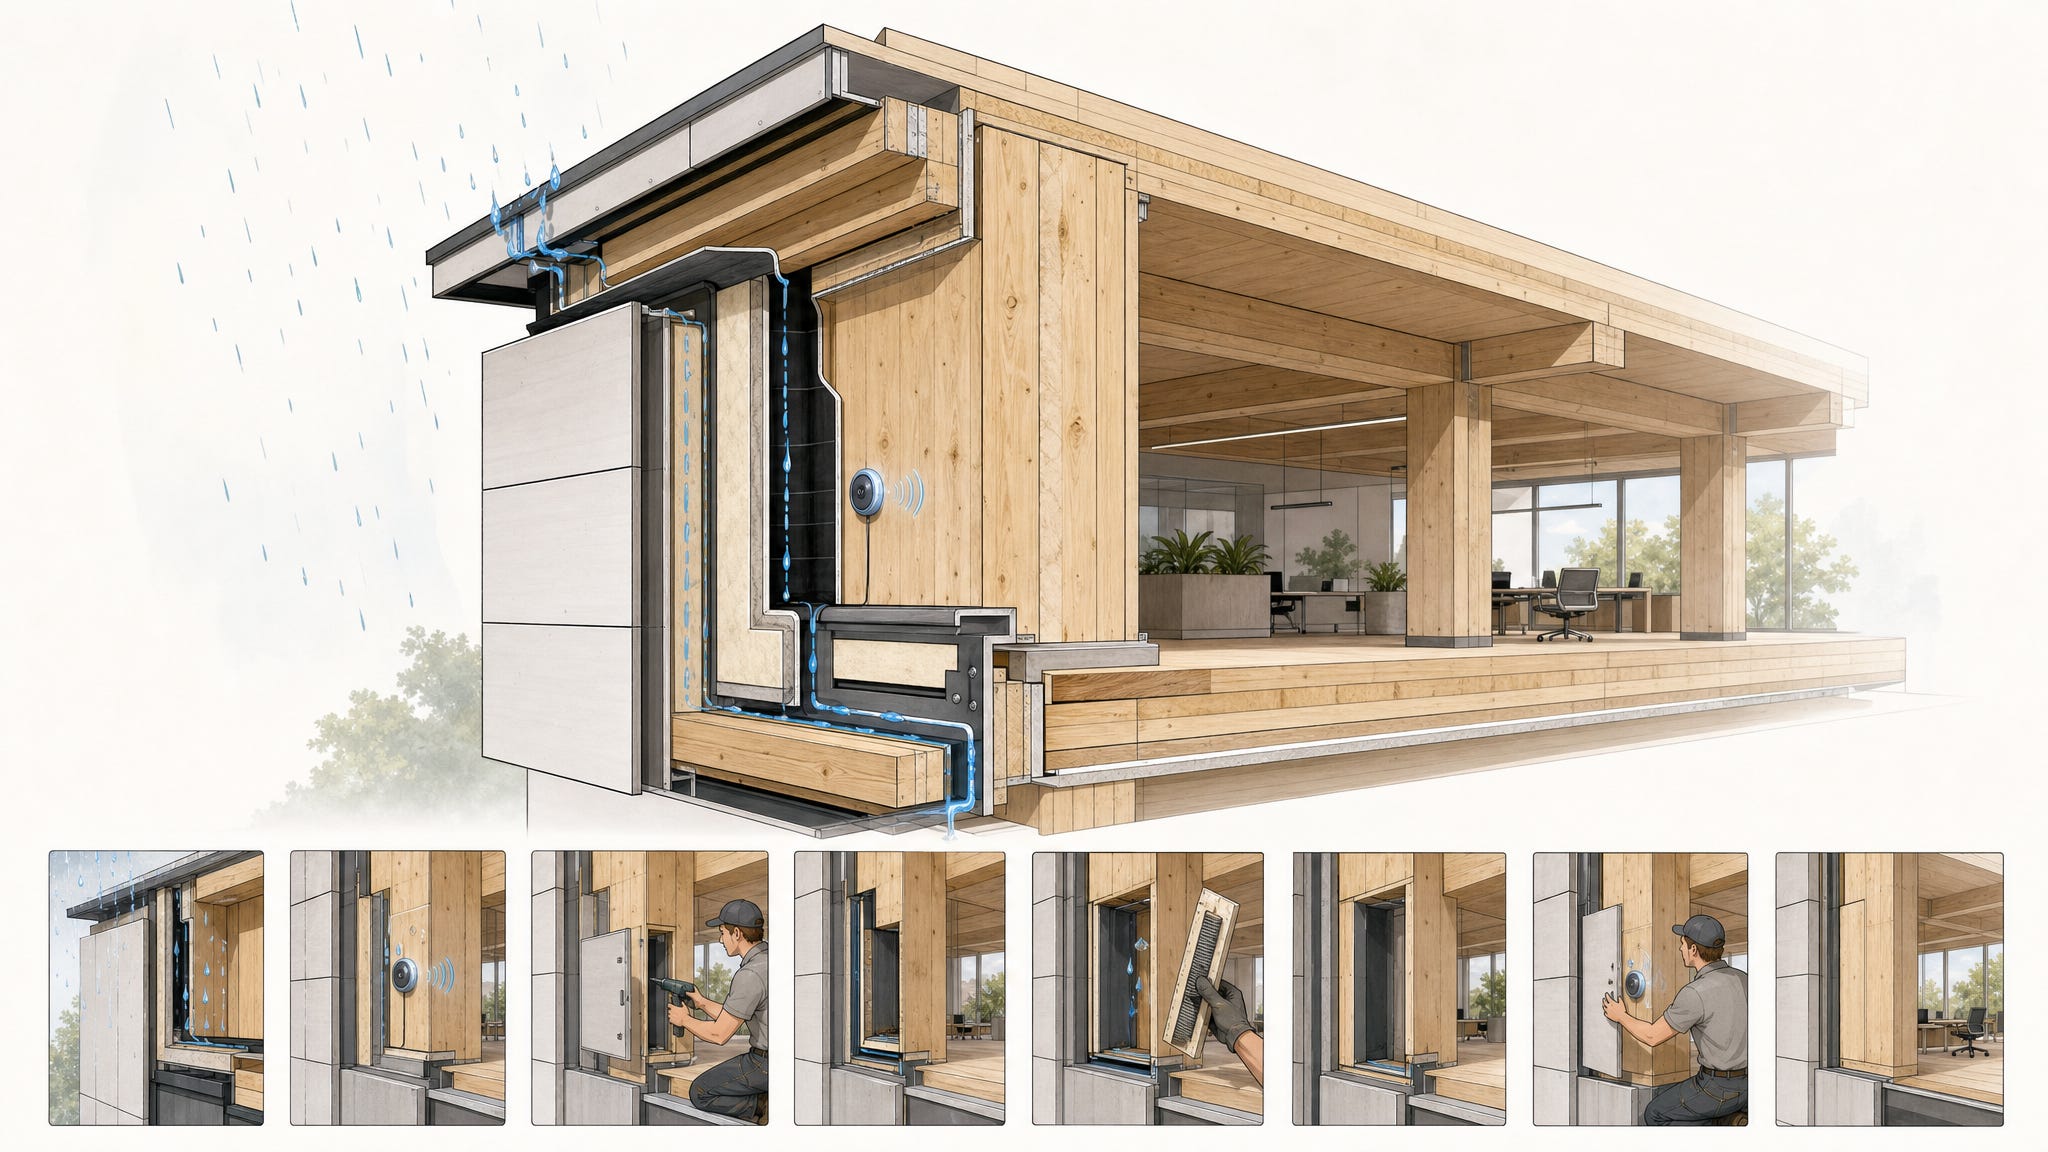
Can we design timber buildings not only to resist failure — but to detect, contain, repair and recover from it?
For years, I approached timber durability in a fairly conventional way.
Protect the wood from rain.
Protect the end grain.
Avoid horizontal surfaces that trap water.
Use the right coating.
Keep timber away from splash zones.
Allow ventilation.
All of this still matters.
But the more timber buildings I design and study, the more I think this is only the first half of the problem.
Because buildings do not remain perfect forever.
A roof membrane can fail.
A façade joint can leak.
A plumbing connection can start losing water.
Waterproofing in a bathroom can be damaged.
A panel can become wet during construction.
A sealant eventually reaches the end of its service life.
And in a modern mass-timber or modular building, the affected timber may be hidden behind finishes, insulation, services, adjacent panels or another complete module.
So I have started asking a different question:
What happens after the first protective layer fails?
Durability may be a property of the building system, not only the material
A great deal of timber research already demonstrates that architectural detailing matters.
The geometry of a detail changes how much water timber receives and how long that moisture remains.
End grain behaves differently from longitudinal surfaces.
Water trapped inside a connection can create a very different moisture regime from water that reaches an exposed surface and immediately drains away.
CLT can remain wet internally even when its surface begins to appear dry.
The surrounding wall build-up also matters. Insulation, membranes, ventilation and vapour permeability influence whether moisture can redistribute and whether the assembly can return to a safe condition.
This suggests a broader definition of durability.
Perhaps the question is not simply:
How resistant is this piece of timber?
But:
How does the complete building system behave when exposed to moisture over time?
A proposed eight-stage model
I am currently developing a research framework based on eight functions:
Prevent or Limit → Drain → Dry → Detect → Access → Maintain → Replace → Recover
I do not claim that these eight functions are individually new.
Many of them are well established in building physics, wood science, façade design, maintenance research and service-life planning.
What I want to explore is whether they should be treated as one continuous architectural system for timber durability.
1. Prevent or limit wetting
The first task is obvious: reduce the amount of water that reaches the timber.
This includes architectural decisions such as:
roof overhangs;
canopies;
distance from the ground;
protection from splash water;
orientation;
façade geometry.
But it also includes constructional and material decisions:
joint geometry;
end-grain protection;
membranes;
coatings;
water-repellent treatments;
impregnation;
modified timber.
I increasingly think it is a mistake to separate “constructive protection” from “material protection” too rigidly.
A good system probably uses several layers at once.
2. Drain
Now assume that water has passed the first line of defence.
Where does it go?
This question seems extremely simple, but it changes how a connection is designed.
Does the joint create a water trap?
Is there a slope?
Is there a drainage path?
Can water leave the assembly without moving deeper into the timber?
Does the detail contain exposed end grain exactly where water naturally accumulates?
I believe timber connections exposed to moisture risk should be evaluated not only for structural capacity, fire resistance and constructability, but also for moisture safety.
One possible output of this research could be a simple moisture-safety passport for each critical connection.
3. Dry
Not all water can be drained as free liquid.
Some is absorbed into timber.
Some enters end grain.
Some remains between layers.
Some moves between adjacent materials.
The next question is therefore:
Can the assembly return to a safe moisture condition?
This opens an important research area around the materials placed next to timber.
For example, what happens when CLT is insulated with a relatively non-hygroscopic material compared with a wood-fibre or cellulose insulation system?
Can neighbouring hygroscopic materials redistribute accidental moisture?
When does that help?
When can it make the situation worse?
How does the answer change with climate, vapour permeability and initial moisture content?
I do not think this question can be answered with a simple rule such as “vapour-open is always better.”
It needs comparative research.
Exterior weathering is also a moisture problem
Another issue I want to explore more deeply is ultraviolet weathering.
Greying timber is usually treated as an aesthetic subject.
But the mechanism is more interesting than colour alone.
UV radiation degrades the surface layer, particularly lignin.
Rain removes degradation products.
Surface chemistry and roughness change.
Repeated wetting and drying cause swelling and shrinkage.
Cracks begin to form.
These cracks can allow water to penetrate deeper into the wood, where drying may become slower.
So the sequence can become:
UV exposure → surface degradation → increased roughness and wetting → dimensional cycling → cracking → deeper water penetration → slower drying
From this perspective, coatings are not just a visual finish.
They are part of the moisture-management system.
And because coatings themselves have limited service lives, they also connect directly to maintenance.
The research becomes more interesting once water is hidden
Exterior timber is relatively easy to understand because we can see it.
The more difficult problem is inside the building.
Consider:
a bathroom;
a kitchen;
a service shaft;
a plumbing connection;
the bottom of a timber wall;
a CLT panel joint;
a roof penetration;
a hidden façade connection;
the space between two volumetric modules.
The same physical sequence may occur:
source → ingress → accumulation → delayed detection → damage
But now the water may be invisible.
This changes the design problem completely.
4. Detect
If failure cannot be eliminated completely, then time to detection becomes a durability parameter.
There are already several possible layers of detection:
visual inspection;
periodic moisture measurement;
thermal imaging;
embedded moisture sensors;
water-presence sensors;
flow monitoring in plumbing systems;
automatic leak detection;
integration into building management systems.
Long-term moisture monitoring is already used in mass-timber research and commercial buildings.
The question is whether monitoring should remain a specialist add-on — or whether critical timber zones should be designed with a defined detection strategy from the beginning.
5. Access
Detection is useless if nobody can reach the problem.
This becomes especially important in prefabricated and modular construction.
Modern systems can achieve extremely high factory completion.
That is one of their strengths.
But it can also create surfaces that become inaccessible after assembly.
Imagine two finished volumetric modules placed next to one another.
The surfaces between them may never again be visible.
If a leak develops there:
Can we inspect it?
Can we measure moisture?
Can we dry it?
Can we repair it?
Can we replace anything?
Or does access require dismantling a significant part of the building?
I am interested in formalising a classification of accessibility, from permanently visible zones to what I currently call:
permanently closed zones
— areas that become effectively inaccessible after a certain stage of construction.
I think this deserves specific research.
Maintenance should be designed, not merely recommended
6. Maintain
Buildings already contain components with very different expected service lives.
A timber structure may remain in service for many decades.
A coating will not.
A sealant will not.
Waterproofing will not.
Some façade components will not.
Some mechanical systems will not.
Yet we often hand over a completed building without a sufficiently structured description of how these different time scales interact.
I believe every timber building should eventually have something similar to a:
Durability and Maintenance Passport
For every important element, it could define:
expected service life;
inspection interval;
inspection method;
maintenance trigger;
maintenance procedure;
replacement trigger;
access method;
components that depend on it;
consequences of delayed intervention.
This could be linked directly to the building information model.
7. Replace
This leads to another important distinction.
I think we should classify building components in two different ways.
By service life
Long-life components
Primary structure and other elements whose replacement would require major intervention.
Medium-life components
Envelope systems, services and other replaceable building systems.
Short-life components
Coatings, sealants and other regularly renewed parts.
But there is another classification.
By role
Primary
Protective
Sacrificial
A sacrificial component is intentionally designed to absorb weathering or damage so that a more valuable component remains protected.
These classifications are not the same.
A short-life component is not automatically sacrificial.
But both classifications could help us design buildings that age more intentionally.
The cost of doing nothing may escalate
This also creates an economic question.
Imagine a protective component that costs $10 to maintain today.
If maintenance is missed, a secondary component becomes damaged.
Now the repair costs $100.
If that intervention is also delayed, moisture reaches the primary structure.
Now the intervention may cost $1,000 or $10,000.
The exact numbers vary, of course.
But the underlying mechanism is real:
failure can propagate through a hierarchy of components.
I am therefore exploring whether durability could include an economic escalation model based on:
probability of failure;
time to detection;
repair cost;
cost of access;
operational downtime;
probability of damage spreading to dependent components.
This is currently only a hypothesis.
It needs real data.
8. Recover
The final question is perhaps the most important.
Two buildings may have the same probability of a leak.
But in one building:
the leak is detected quickly;
water drains;
the area dries;
a removable layer provides access;
the damaged component is replaced;
the building returns to service.
In the other:
the water remains hidden;
the construction cannot dry;
nobody can inspect it;
access requires destructive dismantling;
damage spreads into the primary structure.
Those are not equally durable buildings.
This leads to the central hypothesis behind the research:
A durable timber building is not necessarily one in which nothing ever fails.
It may be one in which failure is difficult to initiate, easy to detect, limited in extent, accessible for repair and recoverable without destroying the rest of the system.
Can this become part of BIM?
There is another practical direction I want to explore.
Revit, Archicad and IFC already contain ways to store service-life and maintenance information.
What if every critical element or connection also contained durability-related properties such as:
inspection class;
monitoring method;
accessibility class;
expected service life;
primary / protective / sacrificial role;
maintenance interval;
replacement trigger;
moisture-risk level;
drainage strategy;
drying strategy;
criticality of failure;
dependent components.
A designer could then potentially generate:
a moisture-risk map;
a list of inaccessible zones;
a monitoring plan;
a maintenance schedule;
a replacement forecast;
and ultimately a building durability passport.
I think this connection between timber durability and building information modelling is particularly interesting.
This is an open research proposal
The scientific manuscript behind this note is still at an early stage.
The current plan is to develop it as a PRISMA-ScR scoping review, mapping the existing research across timber durability, moisture behaviour, detailing, monitoring, maintenance, service life and replaceability.
The proposed eight-stage model would then be evaluated against that evidence.
After the review, I would like to move toward experimental validation.
Possible next studies include:
laboratory testing of alternative timber connections under controlled water ingress;
comparison of CLT wall assemblies with different insulation materials;
outdoor exposure rigs in different climates;
long-term monitoring of critical details;
studies of hidden moisture in modular buildings;
analysis of real failure and repair cases;
economic modelling of delayed maintenance;
development of durability parameters for BIM and IFC.
Call for research collaborators
I am looking for researchers who would like to challenge, refine and test this framework with me.
In particular, I would be very interested in connecting with people working in:
timber durability;
wood science;
building physics and moisture;
CLT and mass timber;
building-envelope research;
structural health monitoring;
sensing and leak detection;
service-life planning;
maintenance and repair;
modular construction;
design for disassembly;
BIM and IFC;
building lifecycle economics.
I am also interested in universities, laboratories and companies that have:
existing moisture-monitoring datasets;
timber buildings monitored over several years;
documented failure cases;
laboratory facilities for moisture testing;
mass-timber buildings available for inspection;
experience with repair and maintenance of timber buildings.
The current manuscript is not a finished paper.
That is intentional.
I would rather involve the right collaborators while the methodology can still be challenged and improved than present a finished model and ask others merely to endorse it.
The working sequence is:
Prevent or Limit → Drain → Dry → Detect → Access → Maintain → Replace → Recover
If your research touches any part of this chain, I would be very interested in comparing notes.
And if you think part of the hypothesis is wrong, that may be even more useful.
That is exactly what research is for.